Parks Estate Agents
FOR SALE
£374,950
Arthur Street, Redfield, BS5
Terraced
2
1
3
Like the look of this property?
We would love to hear from you and arrange a viewing of this property. Get in touch now!
Looking to sell a property?
You can get a free online or in person valuation.
Property features
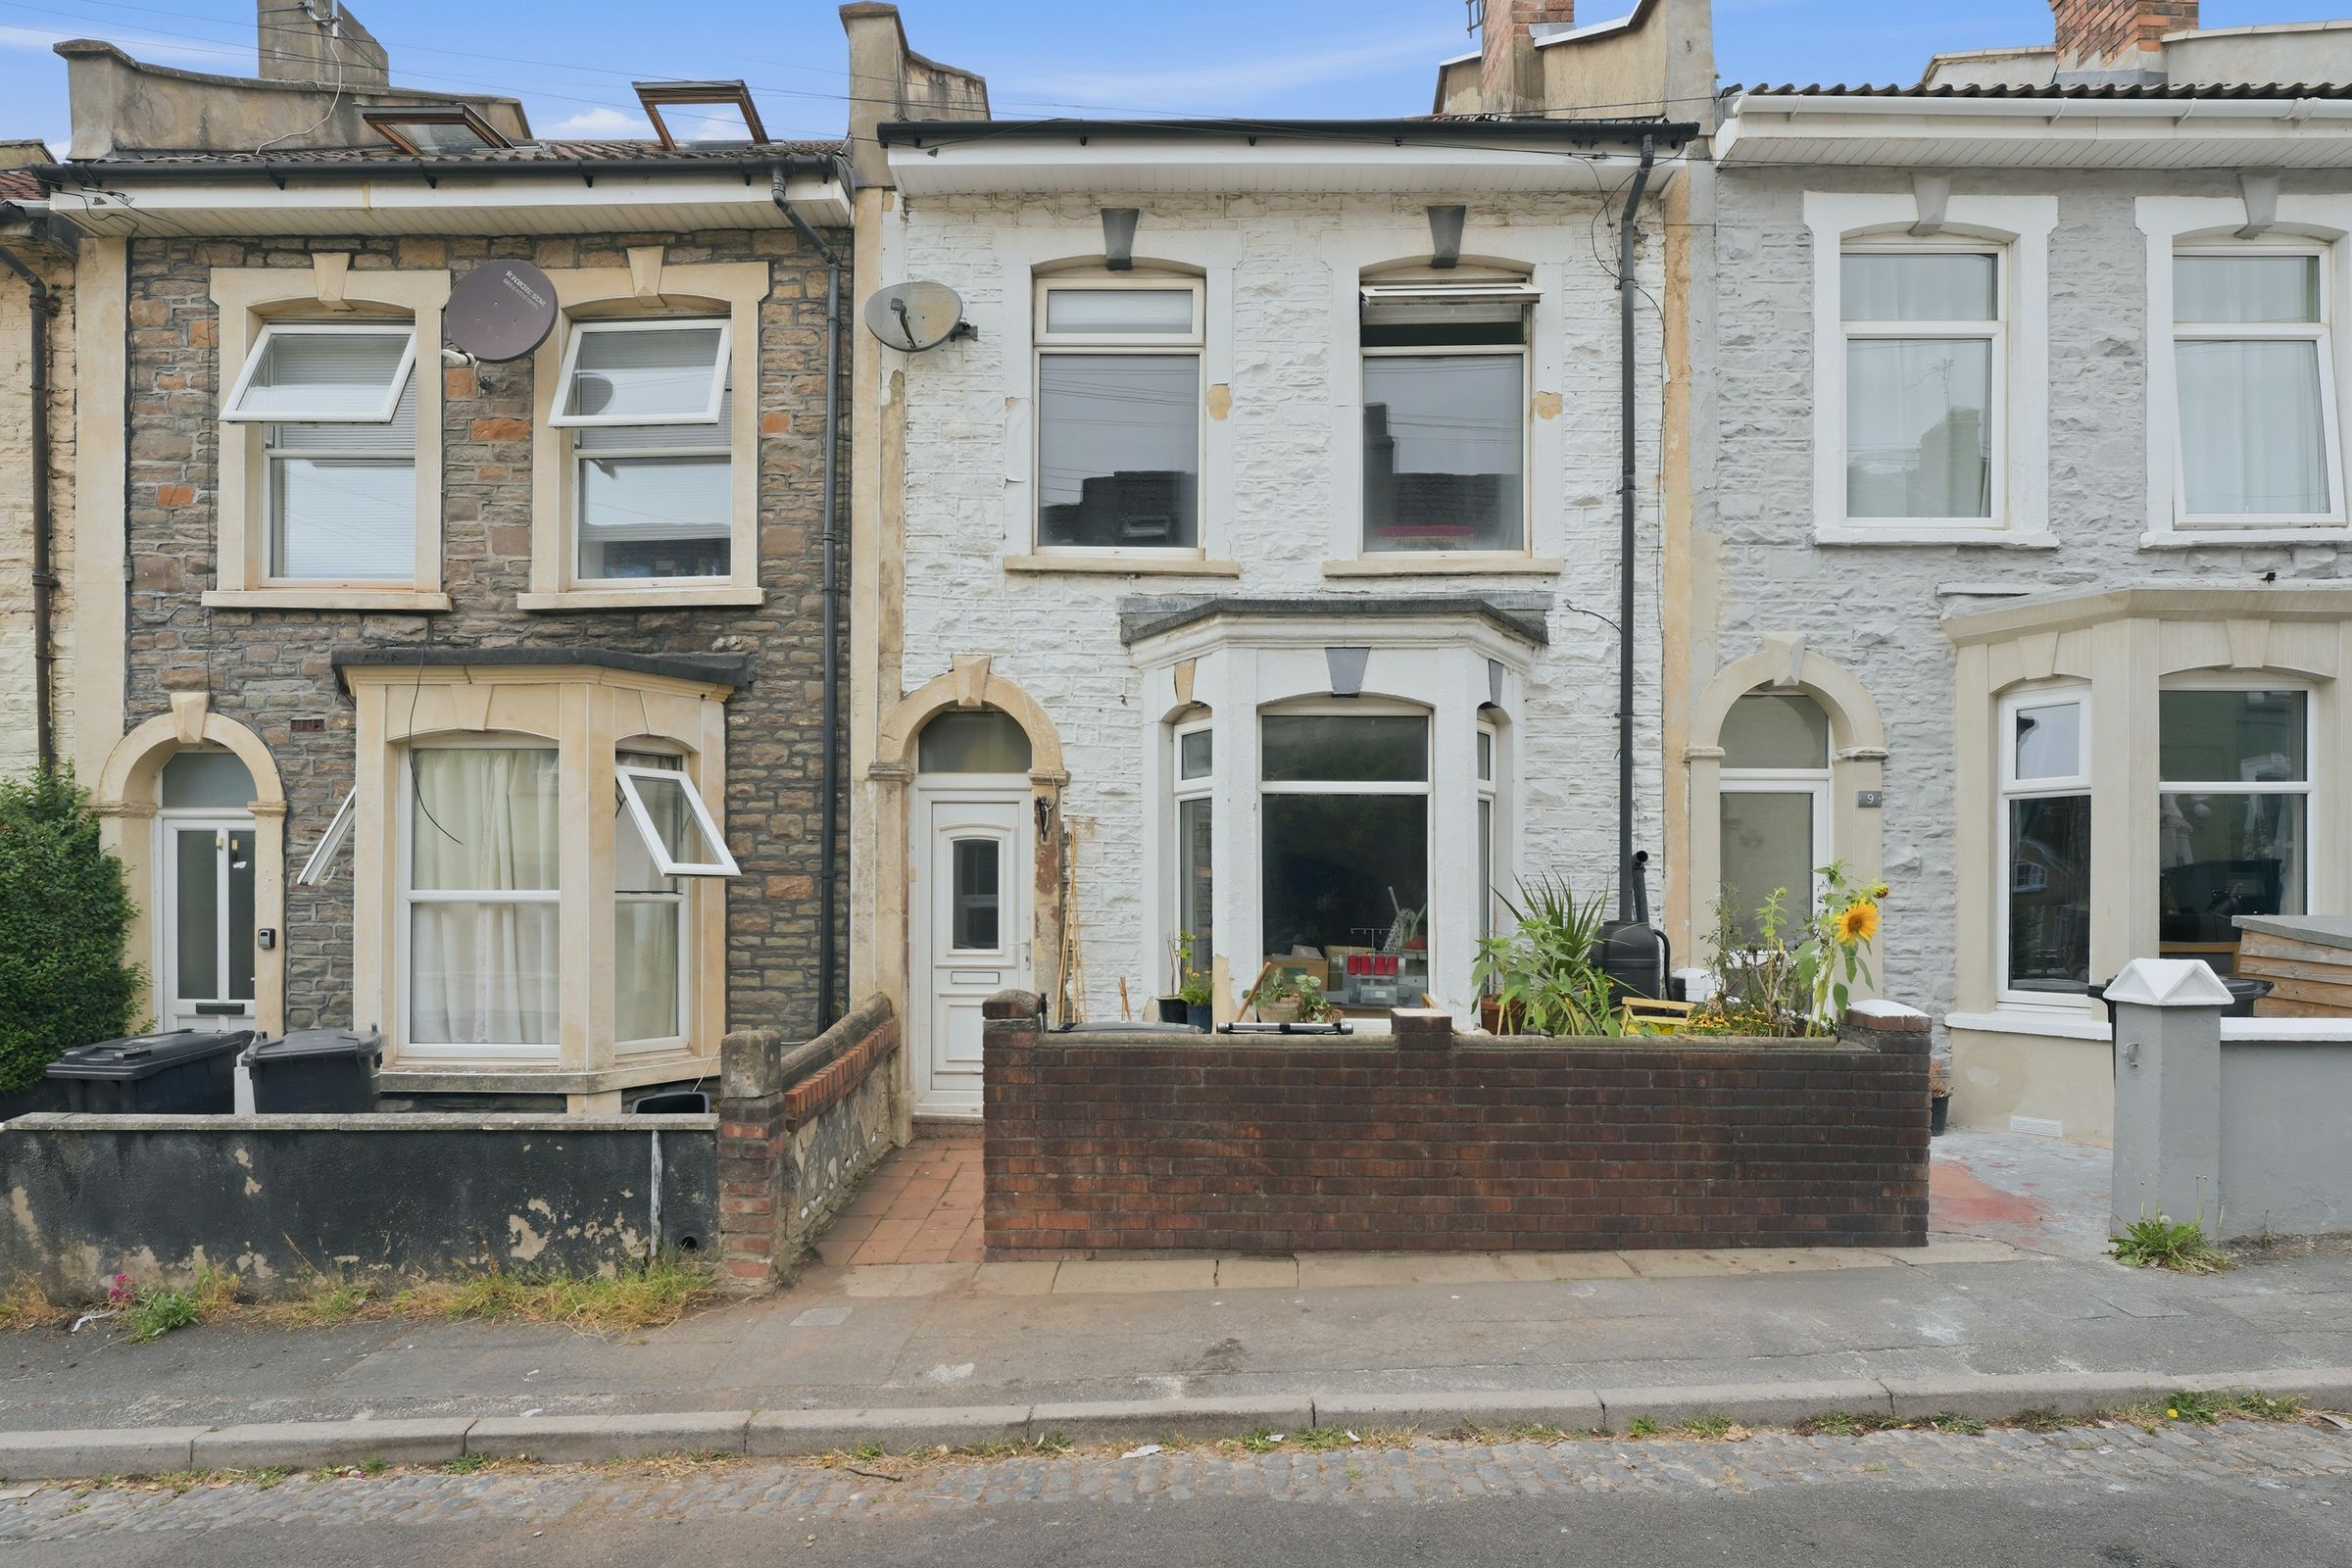
Characterful 2-bedroom terraced home in popular BS5
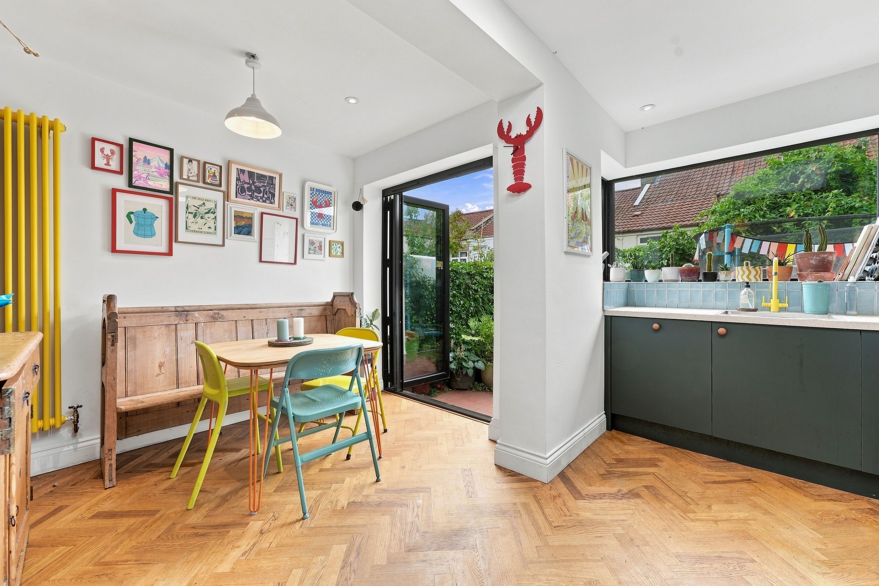
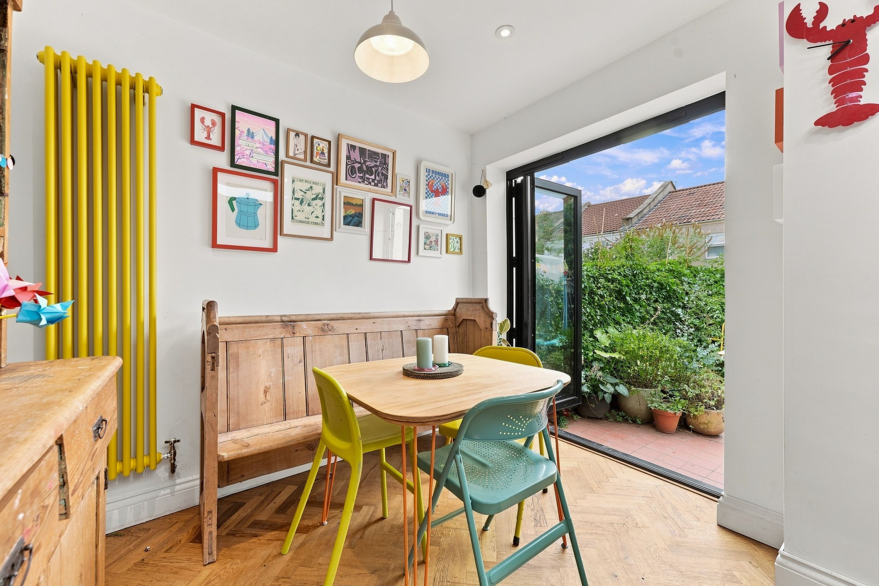
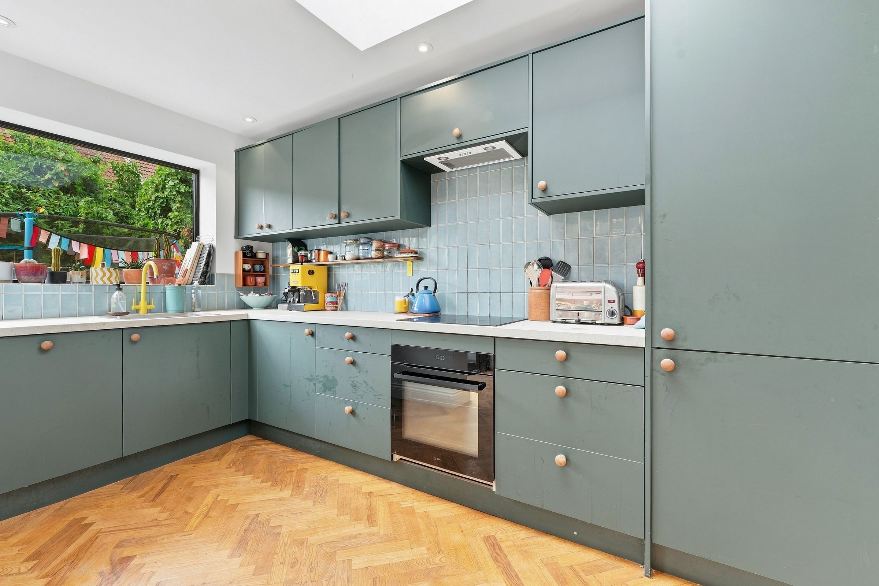
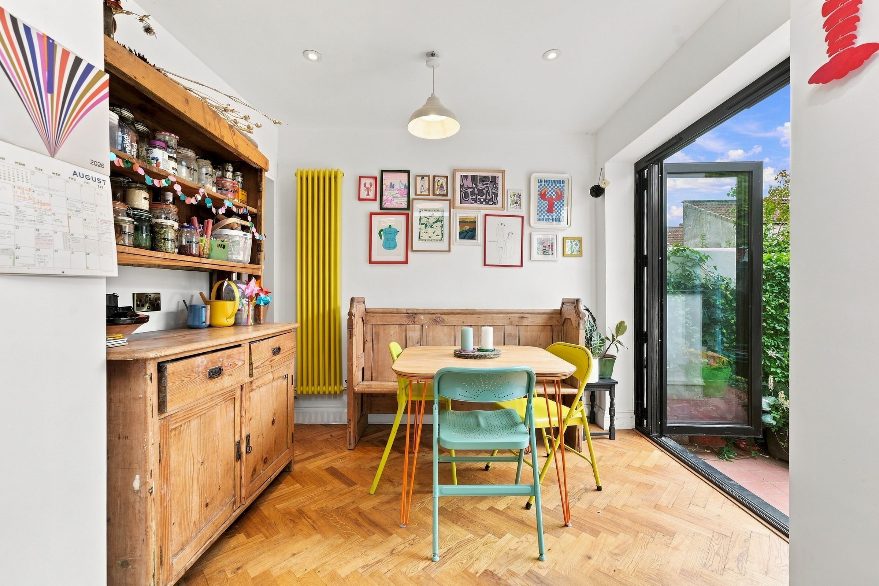
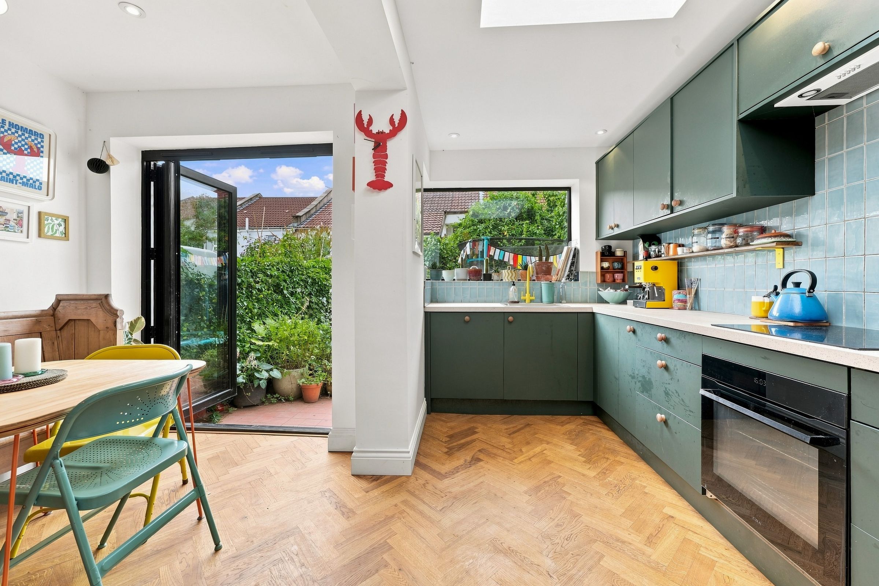
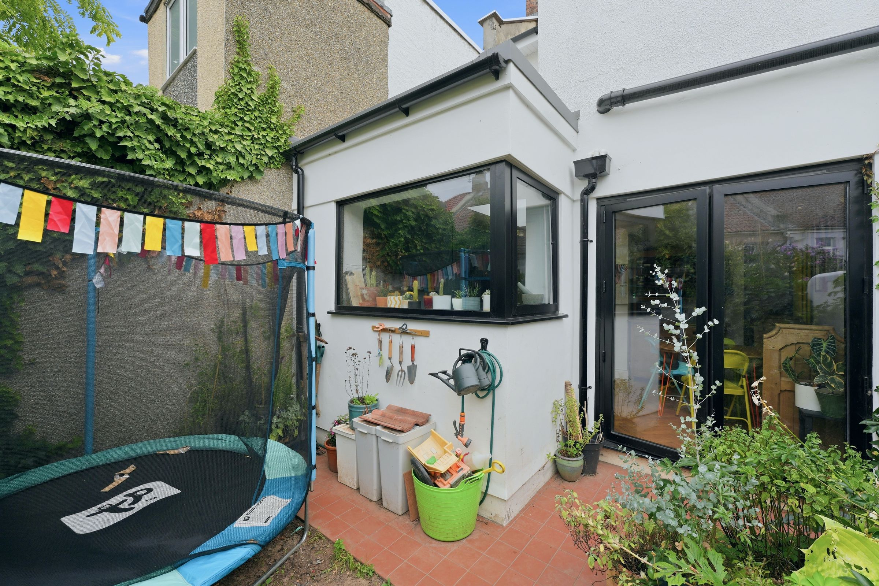
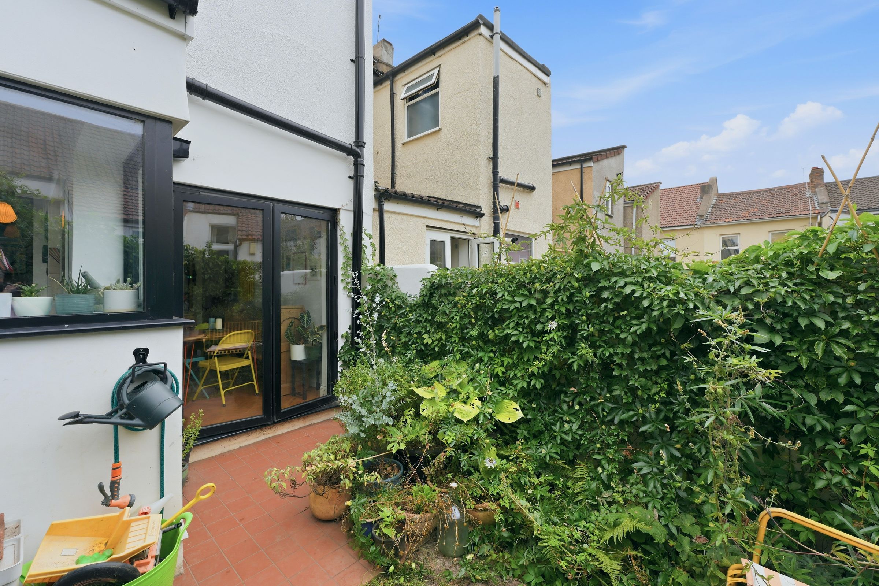
Extended Kitchen/Diner with herringbone flooring and bi-fold doors to the garden.
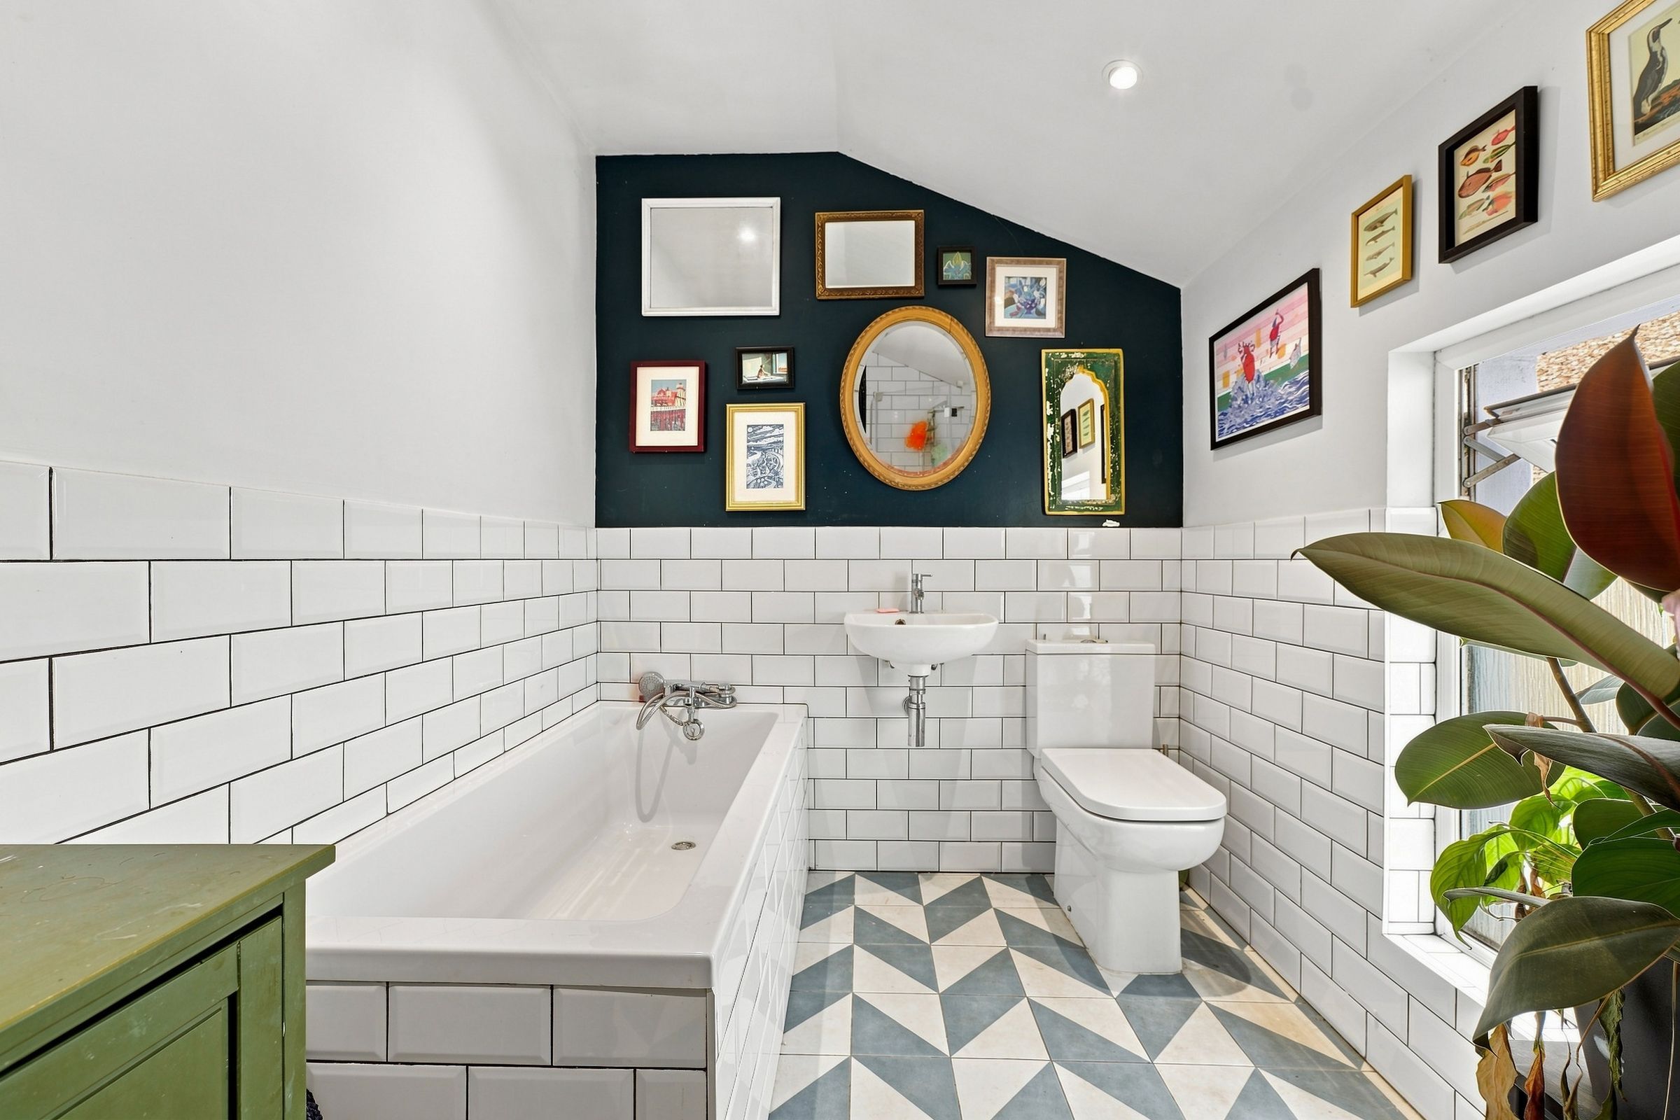
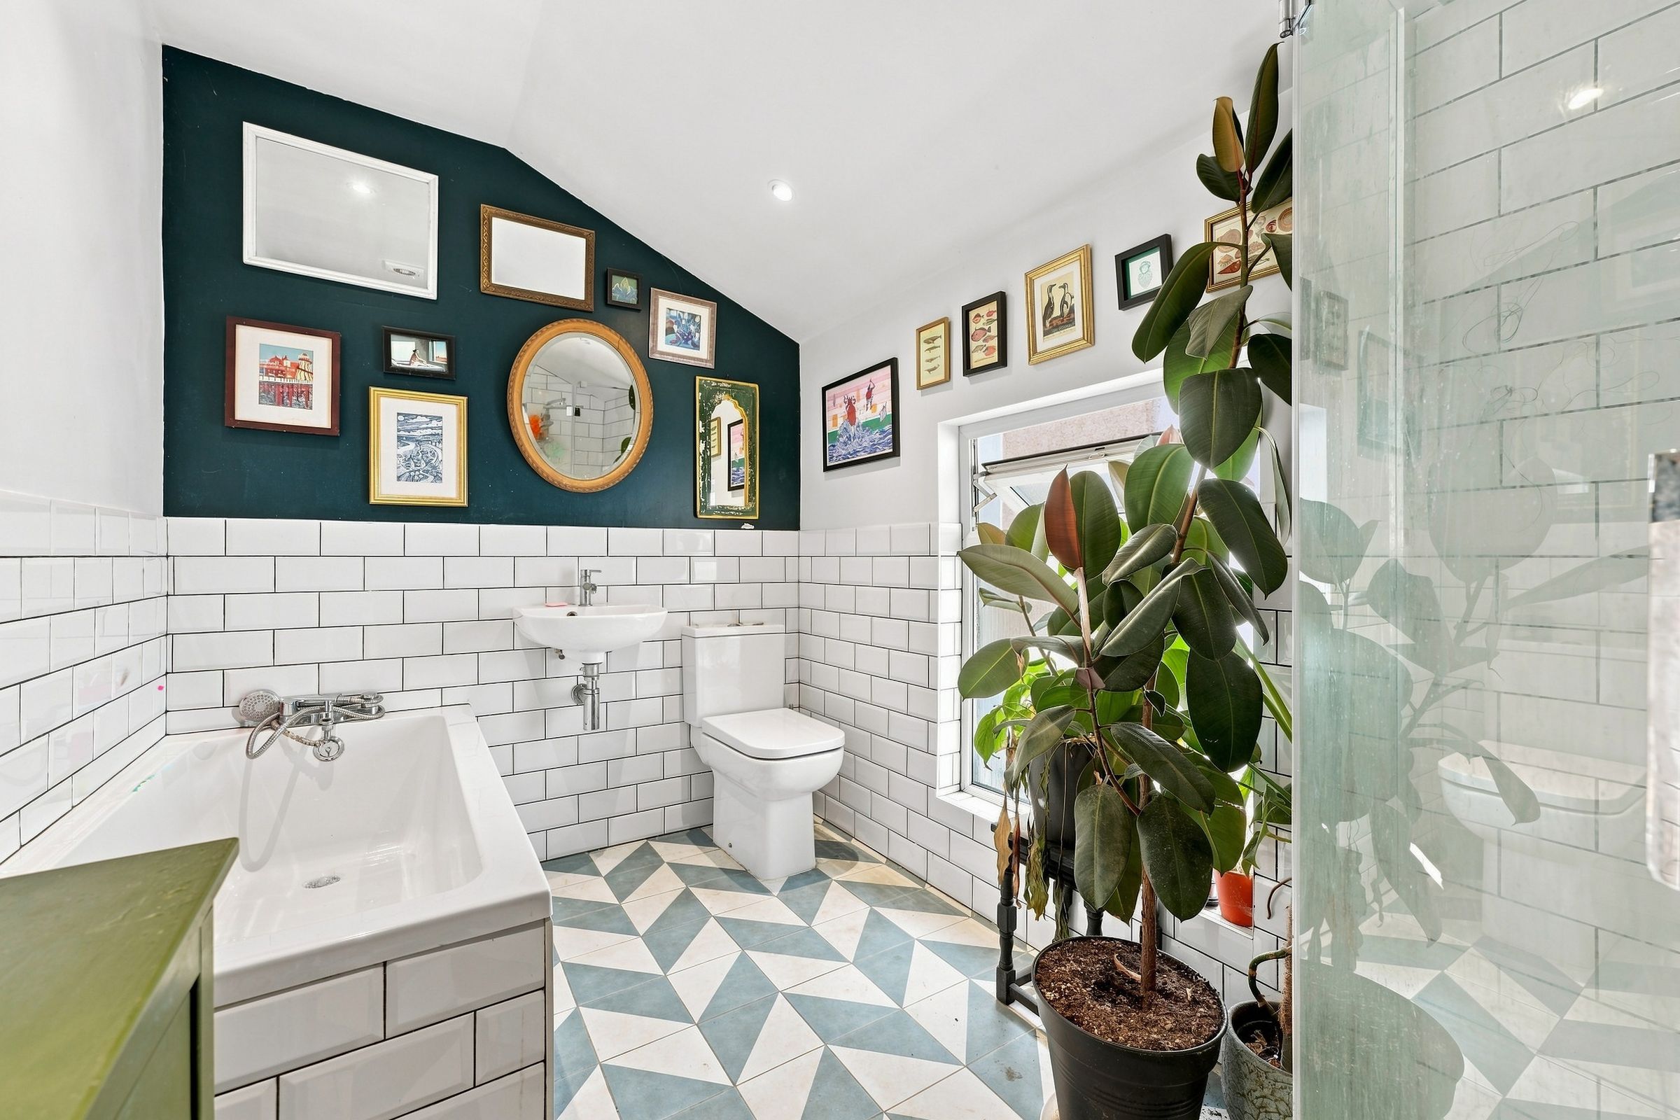
Spacious four-piece suite with subway tiling and walk-in shower
Vibrant BS5 setting with convenient access to local amenities
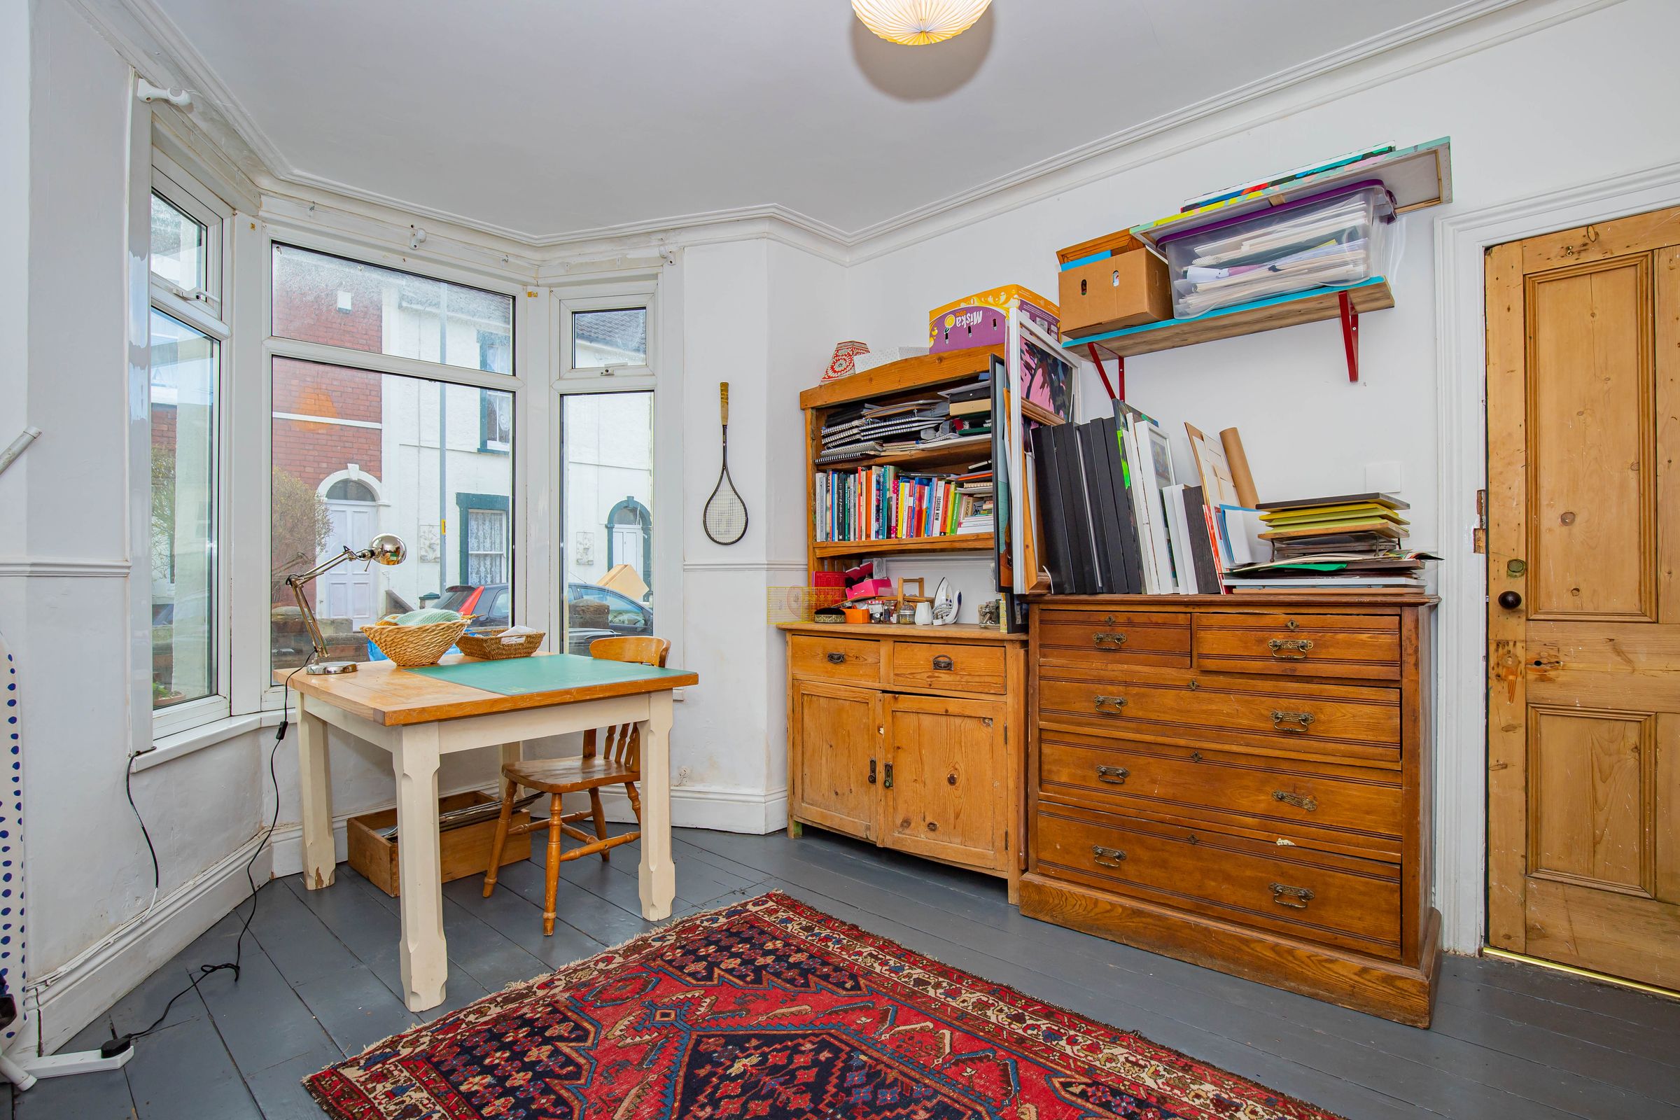
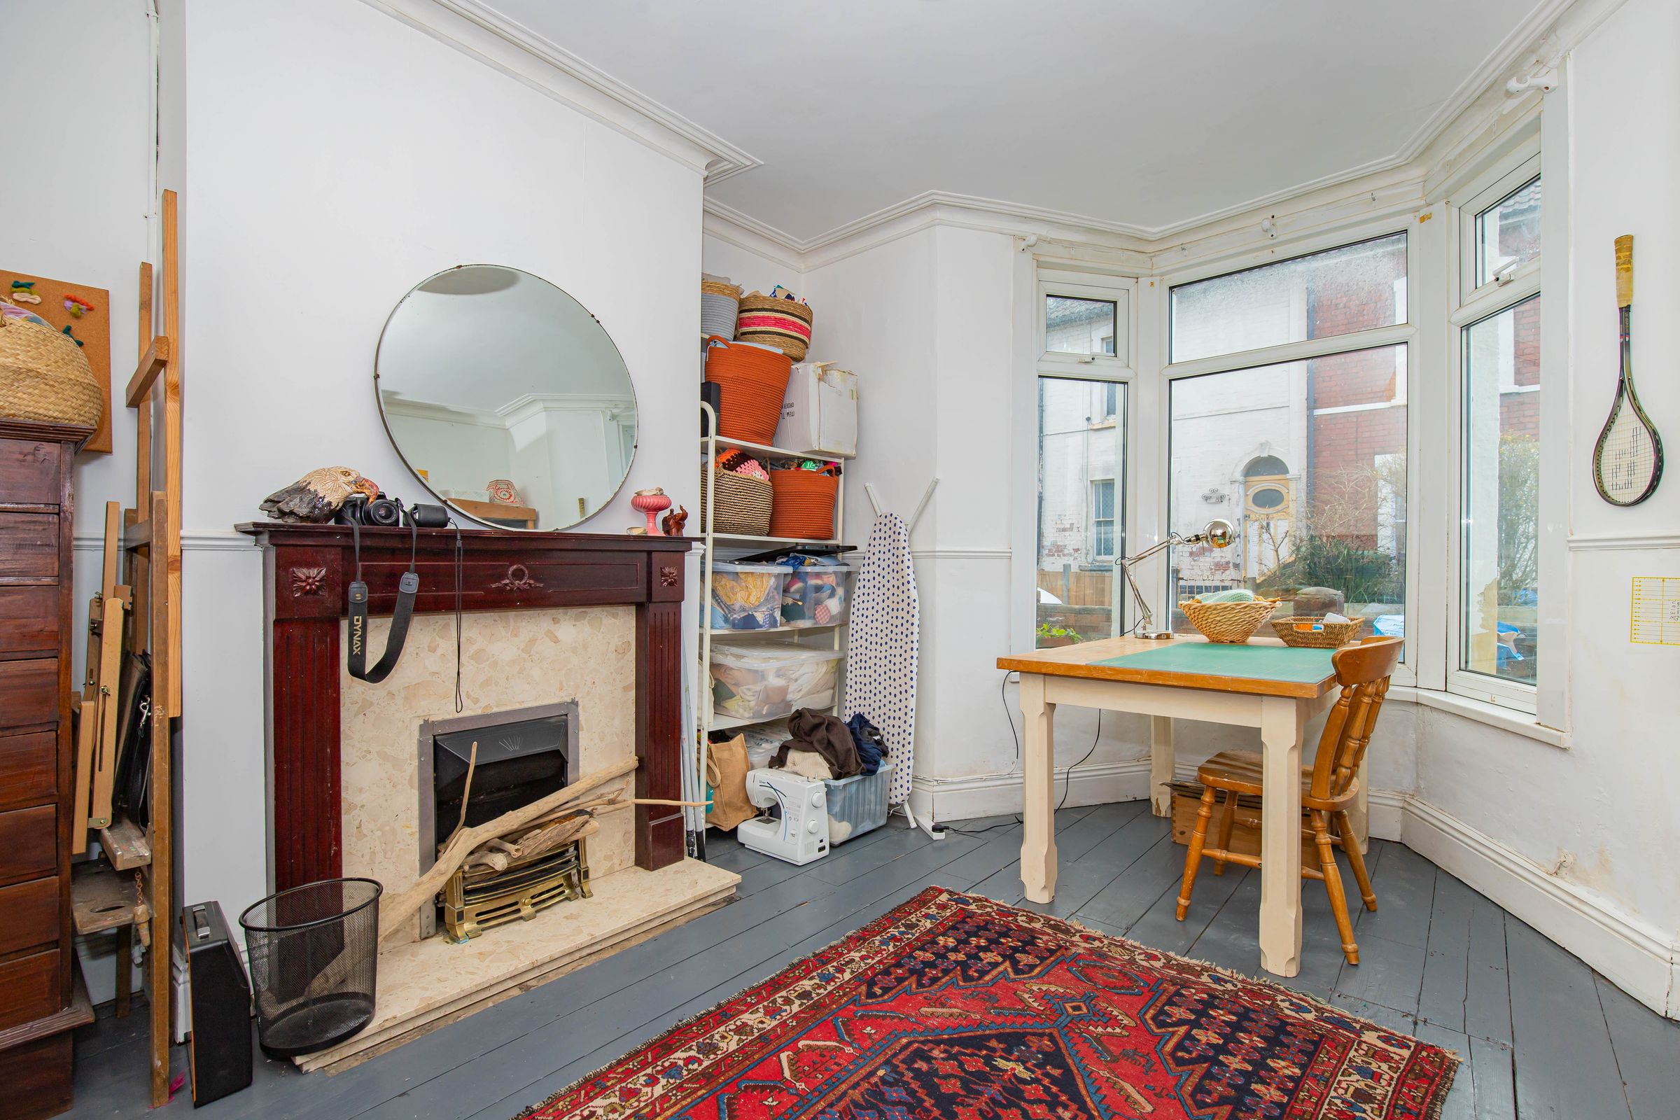
Light-filled front lounge with a character bay window
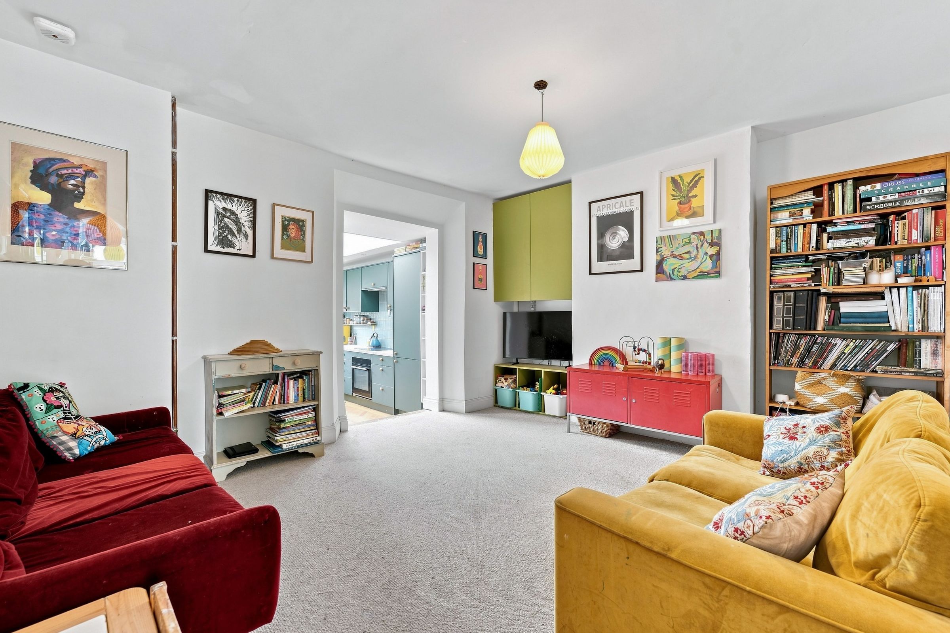
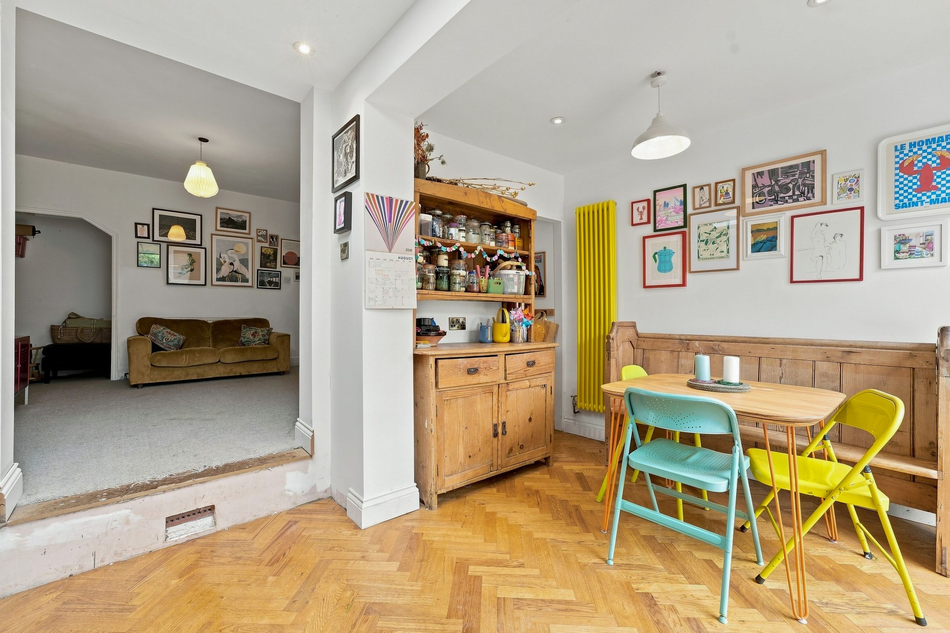
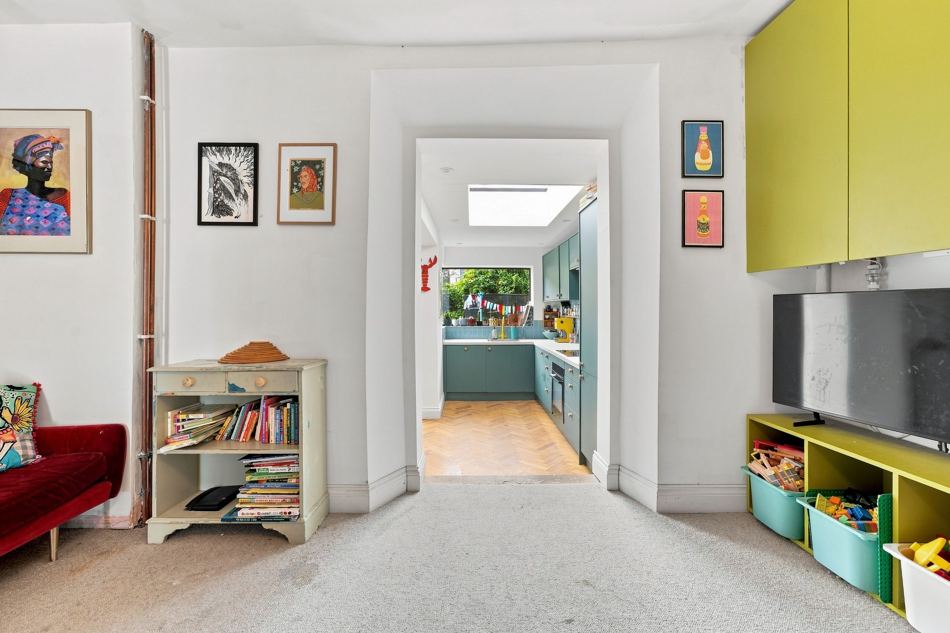
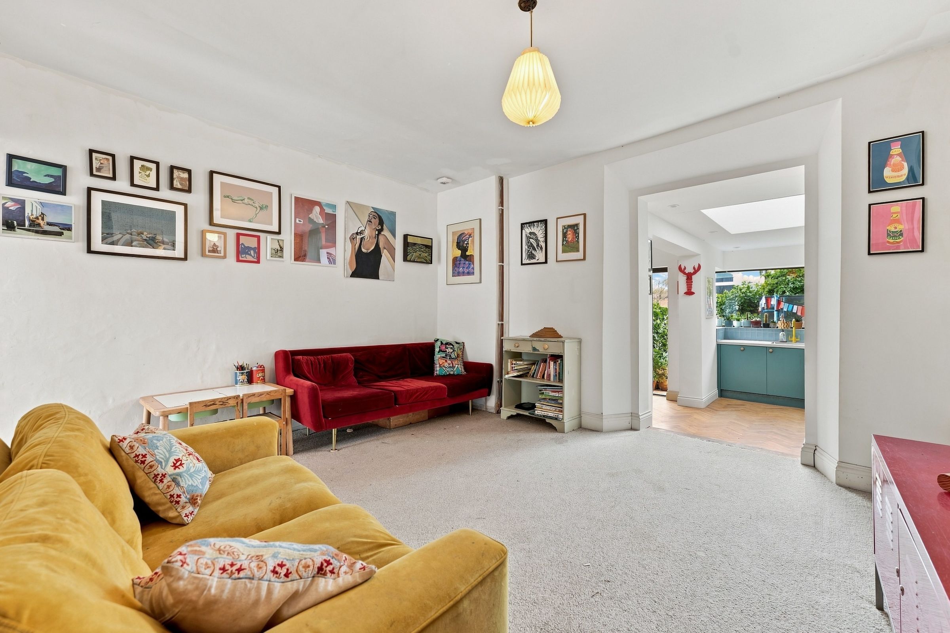
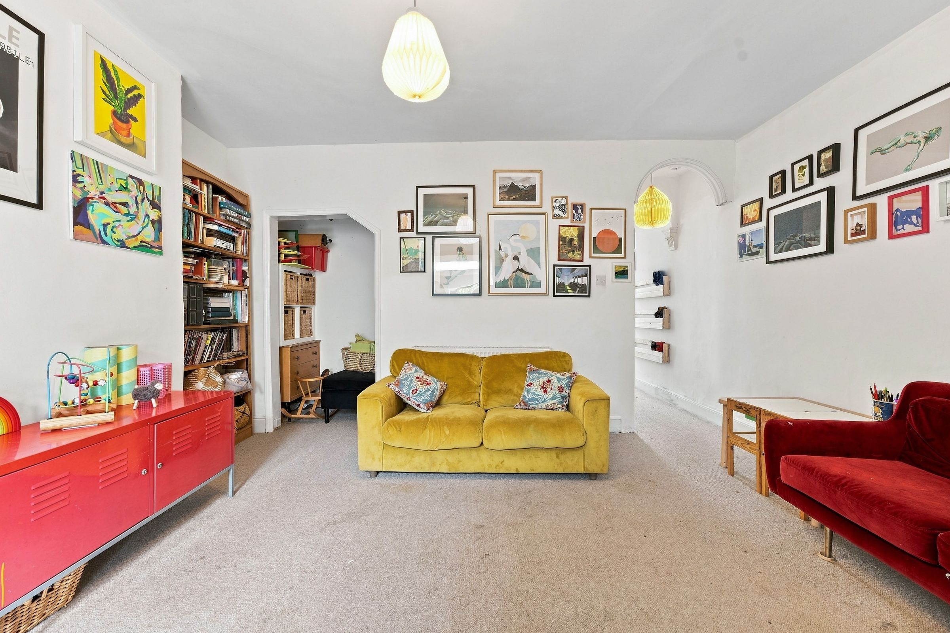
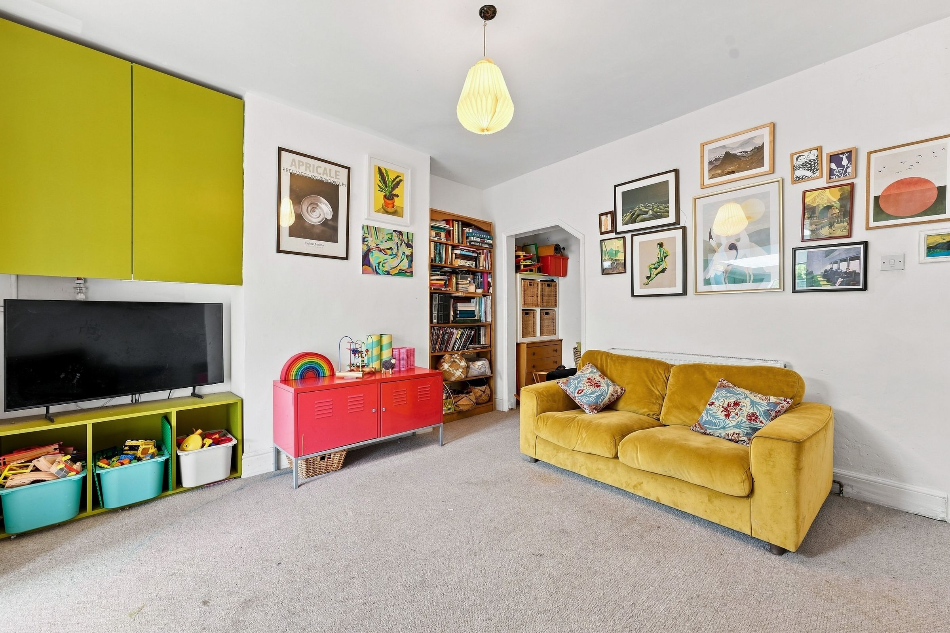
Separate middle reception room perfect for a snug, home office, or playroom
About this property
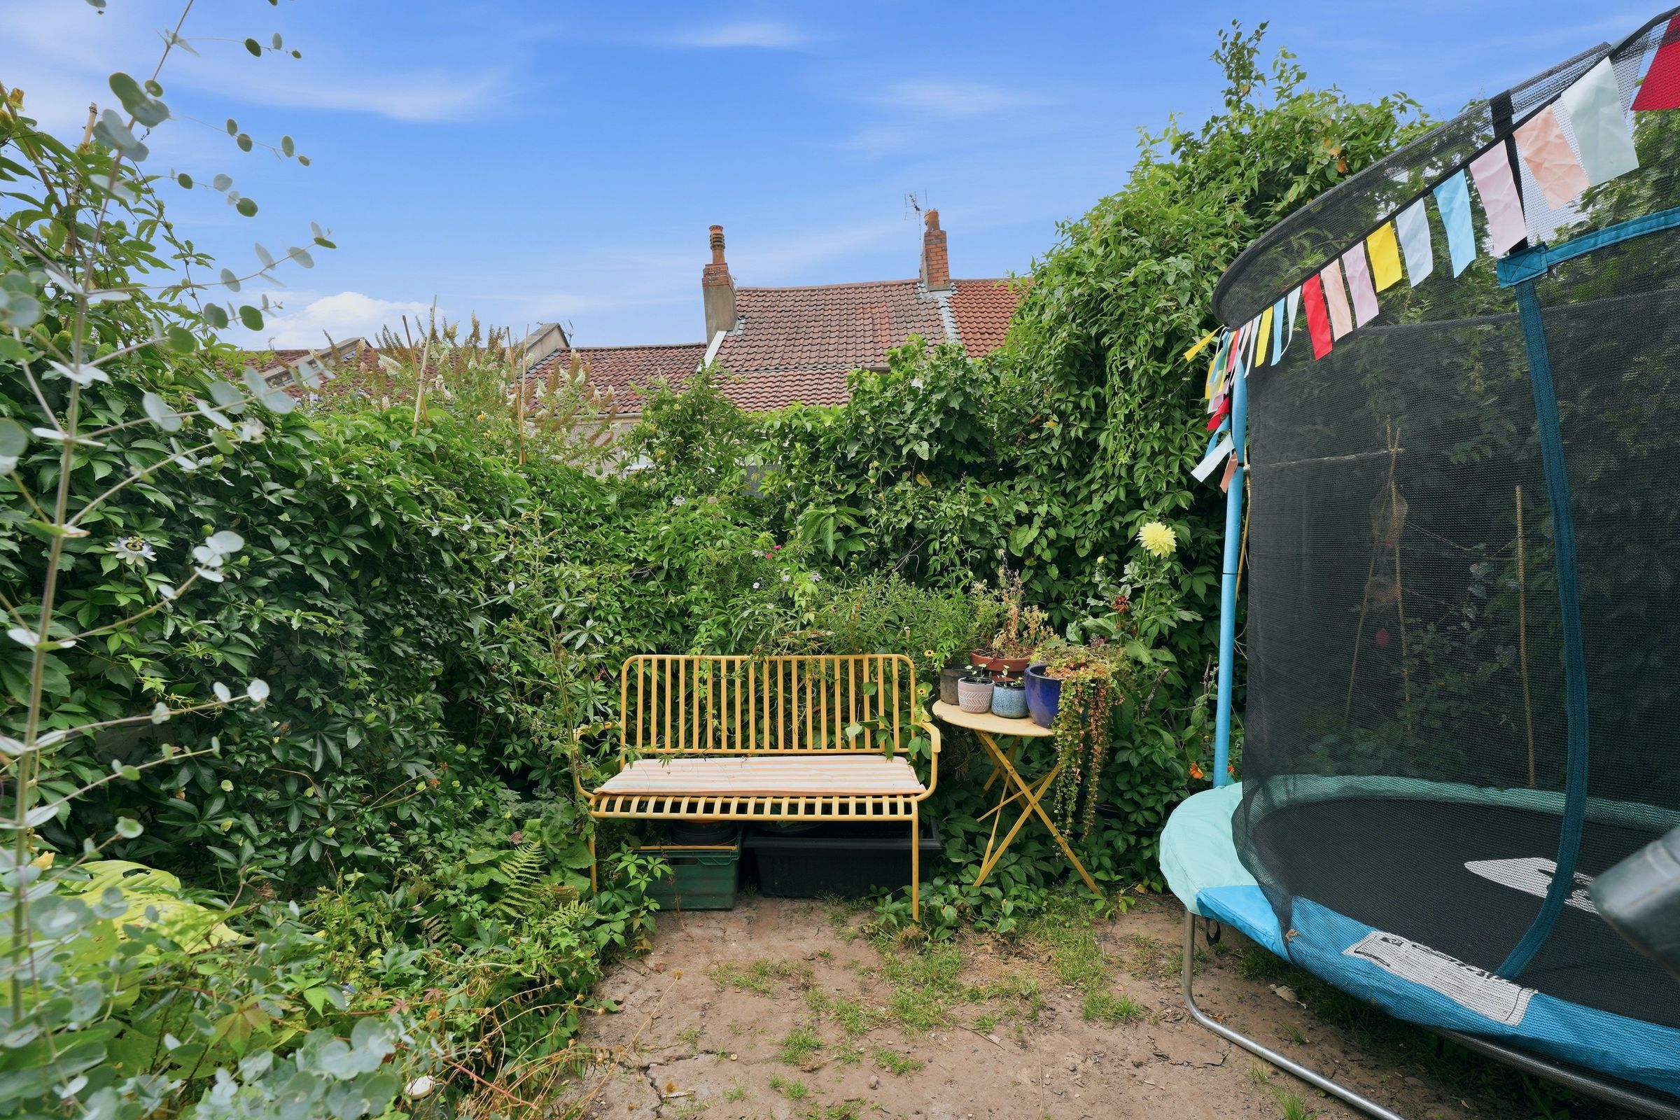
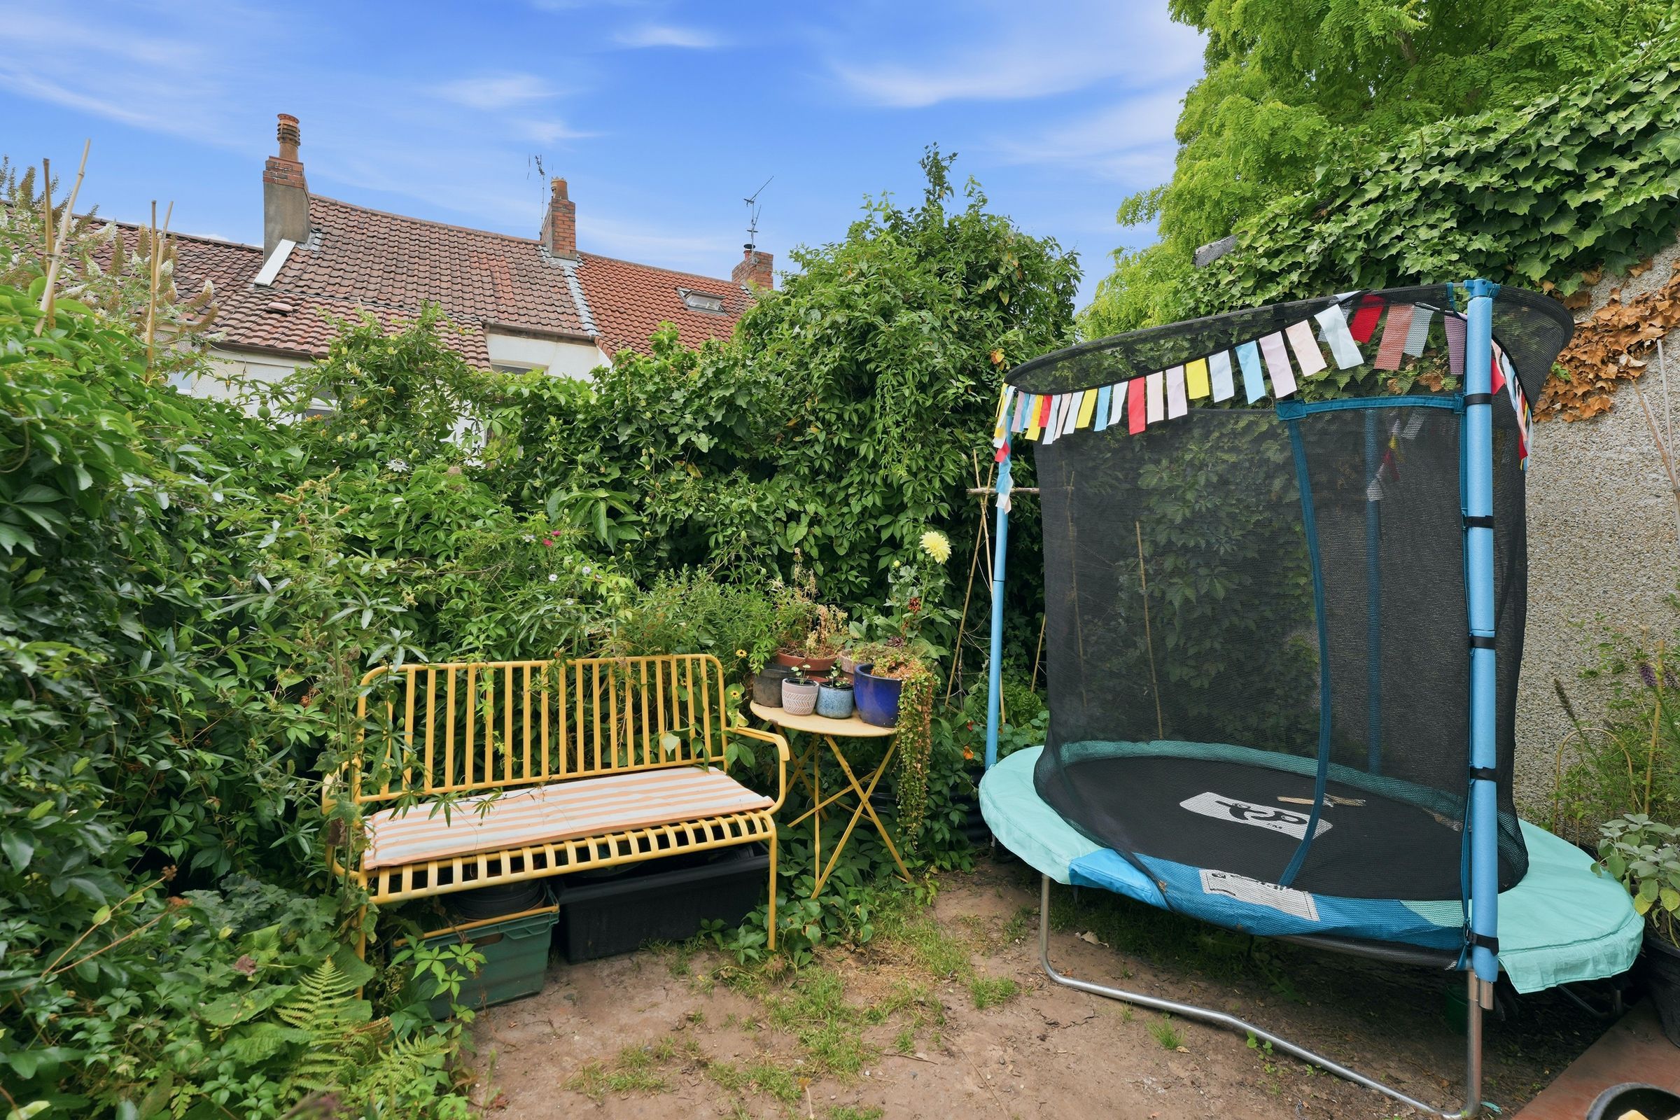
Located on a sought-after cul-de-sac in BS5, this characterful two-bedroom terraced home offers approximately 94 sq m of bright, beautifully styled living space. The ground floor opens into a welcoming entrance hall, leading into a light-filled front living room anchored by a bay window. Beyond sits a versatile central family room—ideal for play or lounging—which flows seamlessly into an extended, open-plan kitchen and dining area. Complete with stylish deep-green cabinetry, herringbone-style flooring, a skylight, and bi-fold doors opening directly to the private garden, this space forms the natural heart of the home.
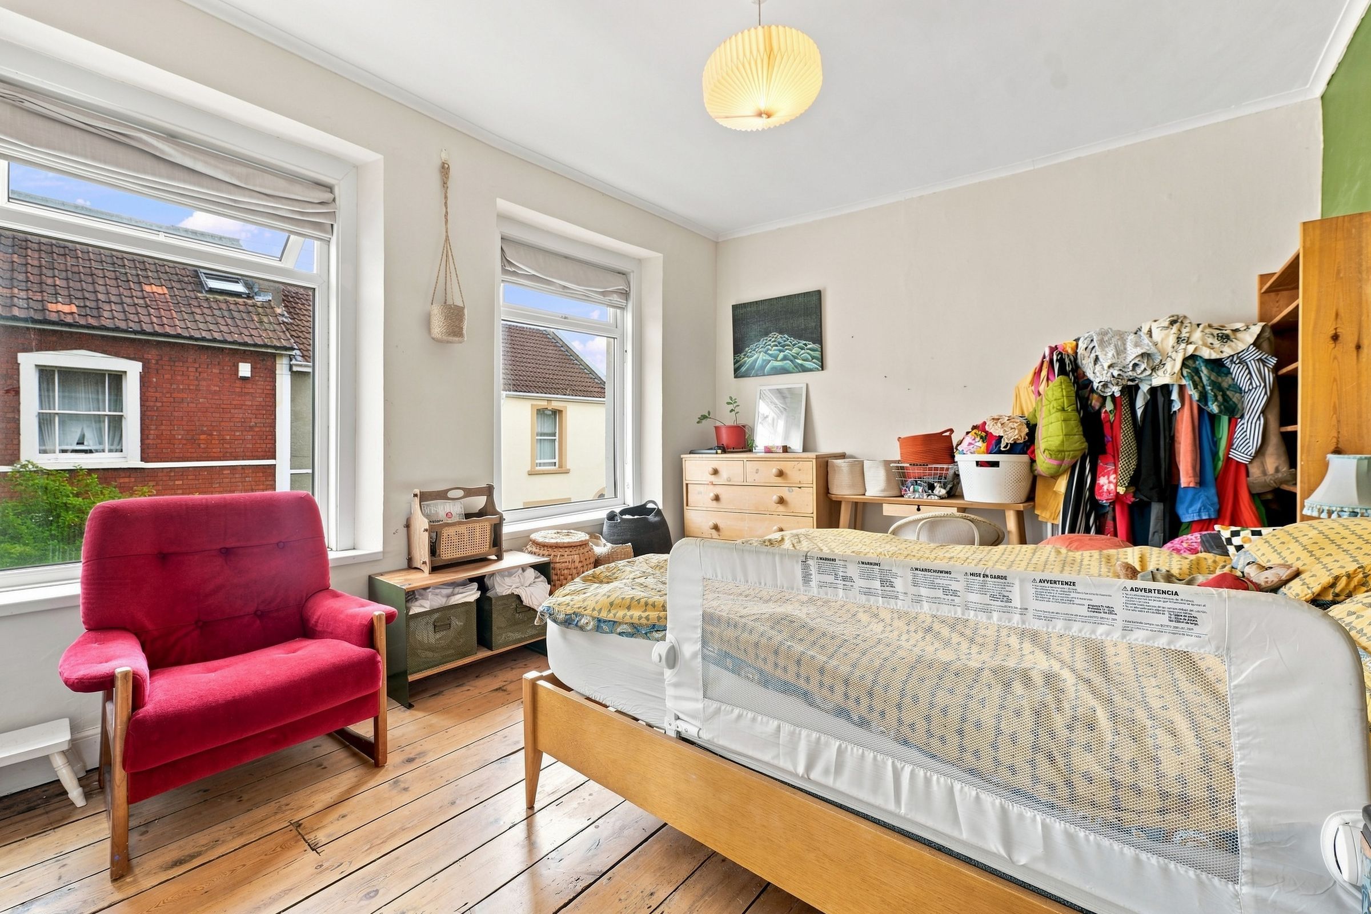
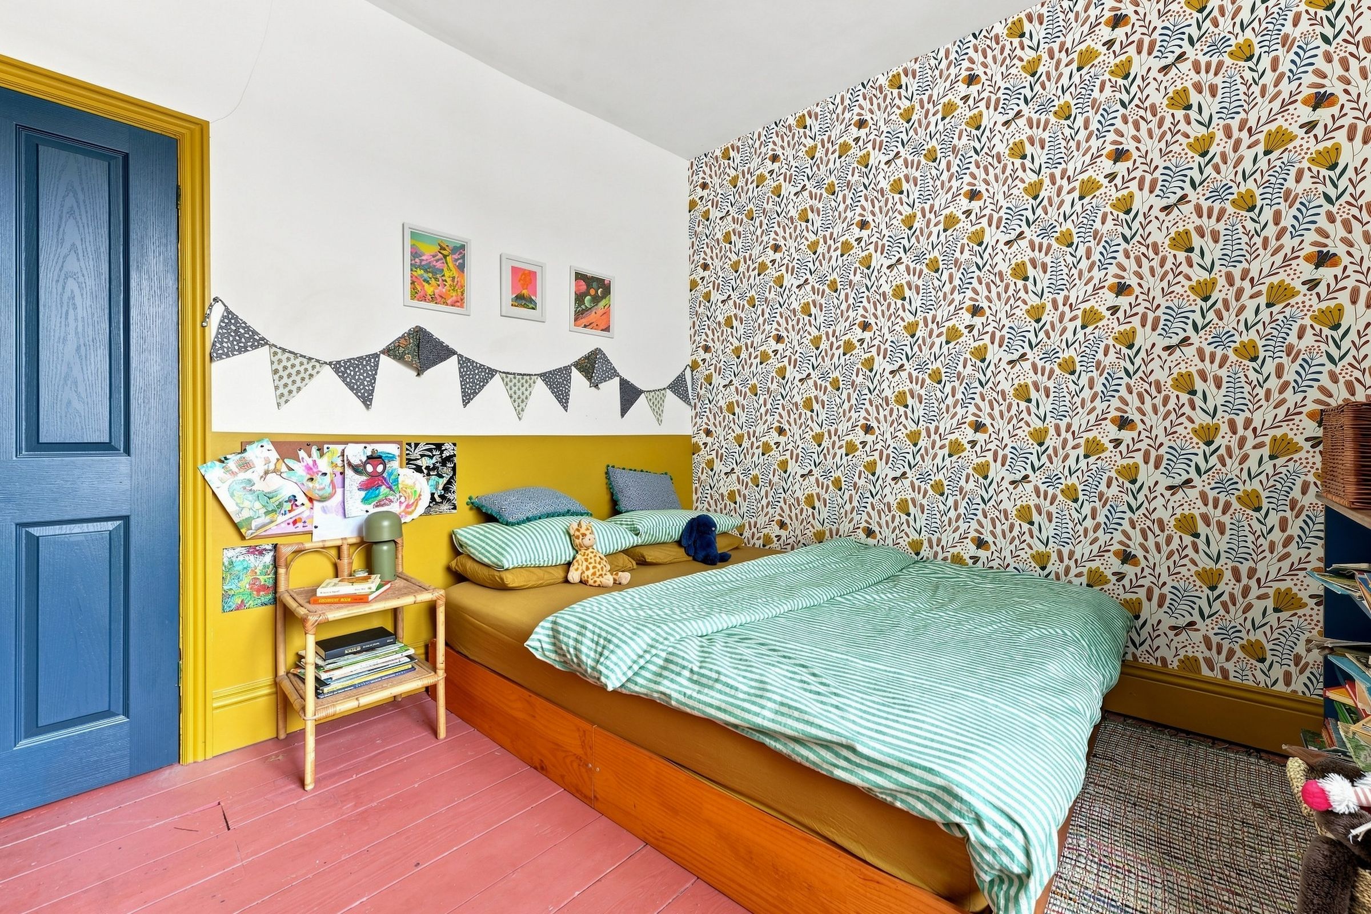
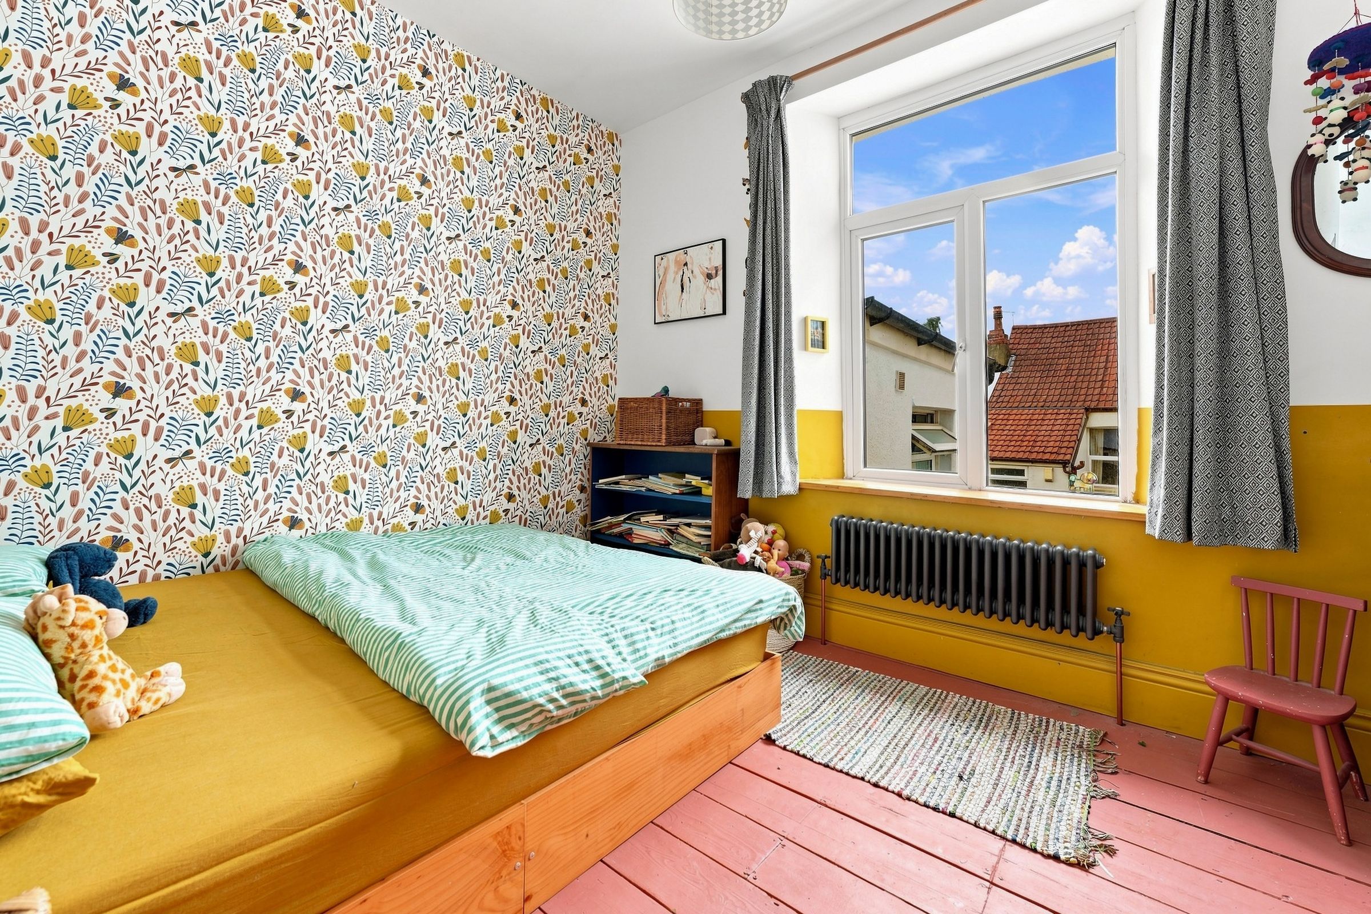
Upstairs, the property features two generous double bedrooms and a surprisingly large, boutique-style bathroom. The principal bedroom spans the full width of the front of the house, while the second bedroom displays vibrant charm with painted wooden floorboards, a vintage-style cast iron radiator, and bright feature decor. The family bathroom serves as a comfortable retreat, tastefully finished with subway wall tiles, bold geometric flooring, a full-sized bath, and a separate walk-in shower enclosure.
This gorgeous home combines modern, extended living with characterful touches. Situated in vibrant BS5, it provides an exceptional opportunity for buyers seeking space, style, and excellent access to local parks, amenities, and central Bristol transport links.
Key details
Broadband: up to 10000mbps
1012ft2 floor area
Freehold
Council tax band A
Additional information
Near the property
Properties you may like






Useful links